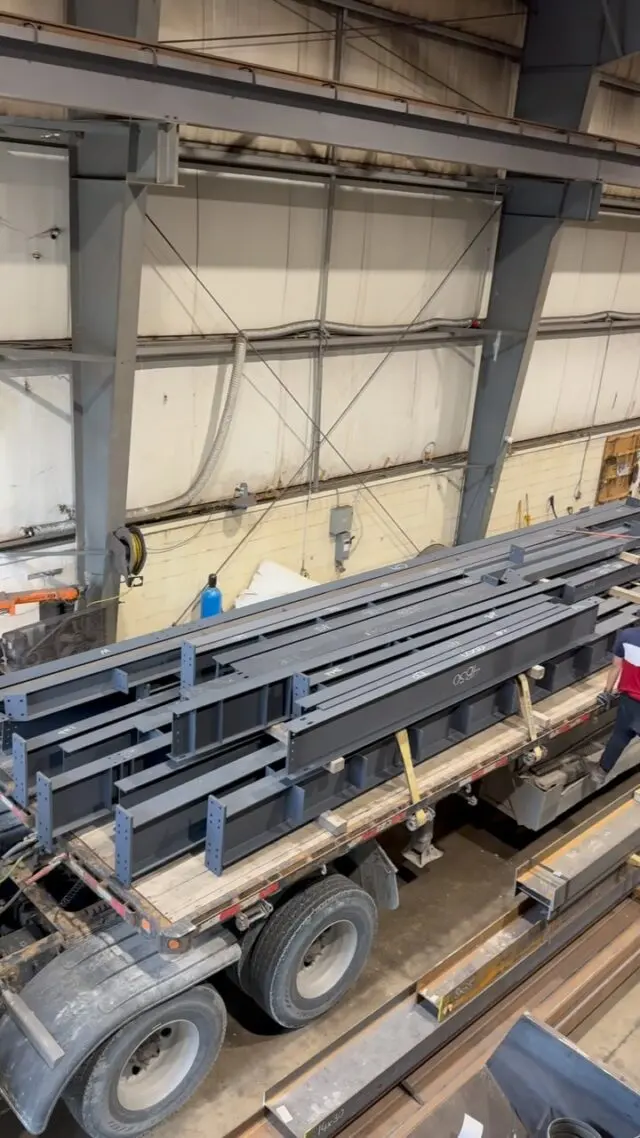
Steel beams used in construction come in two overlapping sets of types: the shape of the section and the job the beam does. By shape, most beams are wide-flange (W) beams, with channels, HSS tubes, angles, older S-shape I-beams and welded plate girders filling special roles. By job, a beam may be a girder, joist, lintel, header, purlin, girt, spandrel or transfer beam. Knowing both sets of names makes drawings, quotes and site conversations much easier to follow.
This guide sorts beam types by shape, by role, by how they are made and by how they are supported.
Beam types by shape
| Shape | Canadian name example | What it is good at | Typical beam use |
|---|---|---|---|
| Wide-flange | W250x33 | Most bending strength per kilogram; easy to connect | Floor and roof beams, girders, basement beams |
| Standard I-beam | S200x27 | Narrow tapered flanges | Older buildings, hoist and trolley beams |
| Channel | C200x17 | Flat back, open side | Ledgers, framing around openings, light beams, stair stringers |
| HSS (rectangular) | HSS 203x102x6.4 | Resists twisting; clean look | Exposed beams, canopy and deck beams, frames |
| Angle | L102x89x7.9 | Supports masonry on one leg | Lintels, shelf angles, light framing |
| Welded wide-flange (WWF) or plate girder | WWF series, custom girders | Sizes beyond the rolled range | Long spans, heavy transfer beams |
| Tee | WT cut from a W | Half a beam | Truss chords, lintels, hangers |
The W-shape is the default because its wide, parallel flanges put the steel where bending needs it and make bolting simple. "I-beam" and "H-beam" are everyday names for the same family; our post on I-beam vs W-beam vs H-beam sorts out the names, and types of structural steel shapes covers each shape in more detail.
Beam types by job
The same W-shape can be called five different things depending on where it sits. These are the role names you will see on drawings:
| Name | What it does | Where you see it |
|---|---|---|
| Girder | Carries other beams and takes their load to columns | Main lines in a column grid |
| Beam (filler or secondary beam) | Carries floor or roof directly and frames into girders | Between girders, at regular spacing |
| Joist | Closely spaced member holding up deck or floor | Open web steel joists, light W-beams in mezzanines |
| Lintel | Spans a door or window opening in a masonry wall | Angles or plates over windows, doors and garage openings |
| Header | Spans an opening in a framed or bearing wall | Garage doors, wall removals, patio openings |
| Spandrel beam | Edge beam at the perimeter of a floor | Supports the slab edge and often the cladding |
| Purlin | Roof member spanning between rafters or trusses | Steel buildings; often cold-formed C or Z sections |
| Girt | Horizontal wall member supporting cladding | Industrial and pre-engineered buildings |
| Transfer beam | Picks up a column from above so it can stop | Where a column grid changes between floors |
| Trimmer | Frames around a floor or roof opening | Stair and shaft openings |
| Ridge beam | Supports rafters at the peak | Vaulted ceilings in houses |
| Cantilever beam | Projects past its support | Balconies, canopies, overhangs |
In houses, the common ones are the basement beam (a girder in role, carrying floor joists), headers and lintels over openings, and ridge beams for vaulted ceilings.
Steel beam vs girder
The difference is about what sits on top, not about size or shape:
- A beam carries the floor or roof directly, through deck, slab or joists.
- A girder carries other beams. It collects their reactions as point loads and delivers them to columns.
So in a typical steel floor, deck spans to joists or beams, beams span to girders, and girders span to columns. Girders usually carry more load over a similar span, so they are deeper or heavier. When a girder needs more capacity than the heaviest rolled W-shape offers, it is made from welded plates as a plate girder; see what is a steel plate girder.
In a house, the steel beam in the basement is technically a girder (joists bear on it), but everyone calls it a beam, and that is fine.
Beam types by how they are made
- Hot-rolled beams. W, S, C and angle shapes rolled at a steel mill and cut to length by the fabricator. This is the vast majority of beams.
- Welded built-up beams. Three plates welded into an I-shape. Canada has a standard welded series (WWF), and custom plate girders are designed to suit long spans or heavy loads.
- Hollow sections. HSS tubes, formed and seam-welded, used where torsion, appearance or a closed shape matters.
- Castellated and cellular beams. A W-shape's web is cut along a zigzag or wave line, the halves are shifted and welded back together, making a deeper beam with openings in the web. The openings save weight and let ducts and pipes pass through.
- Composite beams. A steel beam connected to the concrete slab above with welded shear studs, so the two act together. Common in commercial floors with steel deck.
- Cambered beams. Beams given a slight upward curve in the shop to offset deflection under load. See when to specify pre-camber on a steel beam.
- Curved beams. Rolled or bent to a radius for arches and feature canopies, a specialist process.
Beam types by support
Engineers also describe beams by how they are held at the ends, because it changes the forces and the connection details:
- Simply supported: resting or pinned at each end, free to rotate. Most beams in buildings are designed this way with simple bolted connections.
- Continuous: running over three or more supports. Common in houses where one basement beam sits on several posts.
- Cantilever: fixed or continuous at one end and free at the other.
- Fixed or moment-connected: ends restrained from rotating by stiff connections, as in moment frames.
A continuous beam cannot simply be cut into shorter pieces, or a simple beam extended past its support, without the designer rechecking it.
Steel beam types and sizes in practice
For the most common type, the W-beam, size is written as nominal depth in millimetres and mass per metre: a W200x27 is about 200 mm deep and weighs about 27 kg/m. Depth groups in the Canadian tables run from W100 to W1100, but most residential and light commercial beams fall between W150 and W360. The full table with dimensions is in our Canadian steel beam size chart.
Which type and size a project needs is set by the designer or engineer from the span, loads, deflection limit, available depth and connection details. Swapping types, such as an HSS for a W-beam or a channel for either, changes the strength and stiffness and needs their approval.
Steel beams cut and fabricated for your project
We supply and fabricate W-beams, channels, HSS and angle lintels, cut to length, drilled and welded with plates and connections ready to install, primed or galvanized to suit. Shop drawings are prepared in-house and welding is CWB certified, and we supply and install basement beams and posts. Send your drawings for a free takeoff and quote, or see our steel products.
Frequently asked questions
What are the main types of steel beams?
By shape, the main types are wide-flange (W) beams, standard I-beams (S), channels, HSS tubes, angles and built-up welded beams. By job, beams are called girders, joists, lintels, headers, purlins, girts, spandrels or transfer beams, depending on what they carry and where.
What is the difference between a steel beam and a girder?
A girder is a beam that supports other beams. Joists or secondary beams sit on the girder, and the girder carries their combined load to the columns. Girders are usually deeper or heavier than the beams they support, and very large ones may be built up from welded plate.
What type of steel beam is used in houses?
Wide-flange W-beams, typically in the W150 to W310 range for basements, wall removals and garage headers, plus angle lintels over masonry openings and HSS for some exterior beams and posts. Your designer picks the size from the Part 9 tables or by calculation.
What are the different sizes of steel beams?
Canadian W-beams are named by nominal depth in millimetres and mass in kilograms per metre, for example W200x27 or W310x39. Depth groups run from W100 to W1100, with residential and light commercial work mostly in W150 to W360.