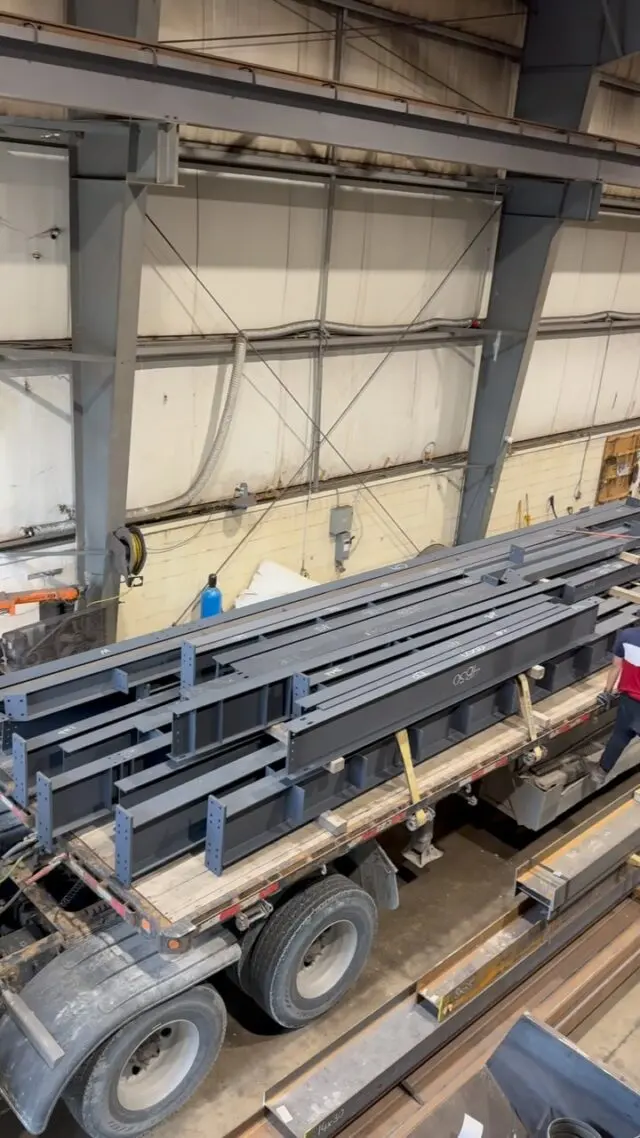
Steel Fabrication Tolerances: CSA S16 vs AISC 303
How structural steel tolerances work in Canada and the US: mill, fabrication and erection tolerances, what CSA S16 and AISC 303 cover, and key values.
Home / Blog
Straight answers on rebar, structural steel, beams, lintels and fabrication, from the team that cuts, bends and welds it every day.
How structural steel tolerances work in Canada and the US: mill, fabrication and erection tolerances, what CSA S16 and AISC 303 cover, and key values.
How structural steel fabrication and erection divide the work, who welds in the field, steel erector vs ironworker, and the scope gaps to settle before you sign.
Steel fabrication is the whole process of making parts from stock; welding is one joining step. Fabricator vs welder trades, CWB certification and who to call.
How steel flitch plates and bolted repair plates strengthen cut, cracked or sagging wood joists and beams, what the Ontario code says and why they are engineered.
When a garage door header should be a steel beam, how the Ontario code's roof and floor beam tables size it, and the garage details that change the answer.
How steel bar grating is specified and installed: welded vs press-locked types, bar sizes and spacing, span direction, banding, clips and support framing.
Steel beam vs joist: how open web steel joists, light-gauge joists and W-beams differ, why there is no universal joist span chart, and how each is specified.
Fixed steel ladder dimensions explained: rung spacing, clear width, wall clearance, side rail extensions, cage limits and the Ontario rules that set them.
How much bearing a steel lintel needs under the 2024 Ontario Building Code, what it must bear on, padstones, overall lintel length and the longest table spans.
What a steel lintel costs depends on its size, length, fabrication, finish and installation. Learn how lintel quotes are built and how to get an accurate price.
Steel lintel sizes and maximum spans from the 2024 Ontario Building Code (Article 9.20.5.2), for brick veneer, stone and solid masonry, with how to read the tables.
The difference between a steel lintel and a steel beam, why an angle lintel can't carry floors, and when a wall opening in an Ontario home needs a W-beam.
Steel vs concrete lintels compared: what the Ontario code allows, weight, profile, durability, cost drivers, and which suits veneer, block, ICF and poured walls.
Enlarging a basement window for egress in Ontario: the OBC egress rules, what cutting a block or concrete foundation wall involves, and how the lintel is chosen.
Steel lintels in concrete block (CMU) walls: double angles, beams with plates, bearing on hollow block, what the Ontario tables cover, and new openings.
Which steel lintel goes over a single or double garage door in a brick house under the Ontario Building Code, when a W beam is needed, and when to engineer.
Which steel lintel goes over a window or patio door in a brick house, angle vs W-beam lintels, how the window head detail is flashed, and what drives lintel cost.
Steel newel posts and railing posts for stairs: where they go, how they anchor to concrete, steel and wood stairs, cap options, and Ontario code points to check.
Free quotations
Email your structural or rebar drawings and we'll come back with a detailed quote.