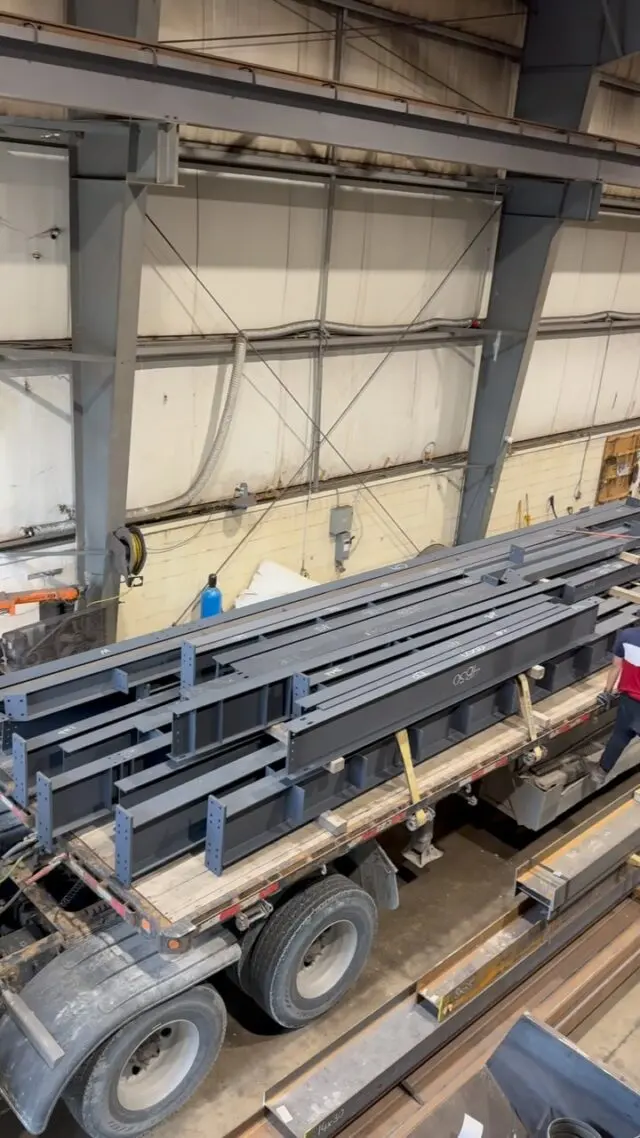
A structural steel takeoff is a list of every steel member and component on the drawings, each with its size, length, quantity and weight, so the job can be priced. To do one, work through the structural drawings by member type: columns from the column schedule, beams floor by floor, then bracing, lintels and posts, plates, connections and bolts, and miscellaneous steel. Calculate weights from the section tables, total them by category, and record the drawings and revisions you used.
This post walks through the full process with a small worked example. If you need a number before the drawings are developed, start with our guide on estimating steel tonnage early.
What a steel takeoff is (and isn't)
The takeoff is the quantity part of a steel estimate. It answers "how much steel, in how many pieces?" It doesn't price anything by itself. The estimate then adds material cost, shop labour, detailing, finish, delivery and erection, as described in steel estimating services.
Two things make takeoffs matter more than they look:
- Weight drives material. Steel is bought by weight, so tonnage sets the material side of the price.
- Piece count drives labour. Every beam, post and plate has to be cut, drilled, fitted, welded and marked. Two jobs with the same tonnage can need very different shop hours.
So a good takeoff records both: total weight and the number of pieces and connections.
What you need before you start
- Structural drawings: plans for each level, sections, details and elevations.
- Schedules: column schedule, beam schedule, lintel schedule, base plate schedule, where provided.
- General notes: steel grades, bolt types, finish (bare, primed, painted or galvanized), and who designs the connections.
- Architectural drawings: for miscellaneous steel such as lintels, stairs, railings, ladders and supports, which often appear only there.
- The specification, where there is one.
- Every addendum and revision. Write down the drawing numbers and revision dates you used.
Scope matters as much as quantity. In Canada, the CISC Code of Standard Practice for Structural Steel is often referenced to define what counts as "structural steel" and what is miscellaneous or by others. Note what is included and excluded as you go.
Step-by-step takeoff
1. Set up the sheet. Use one row per mark or member type with columns for: drawing reference, mark, description, section, quantity, length, mass per metre, total weight, and remarks (connections, finish, special work like camber).
2. Columns. Take them from the column schedule, counting each column by its height and splice levels. Add base plates, cap plates and anchor rods for each.
3. Beams, level by level. Work grid by grid so nothing is missed or counted twice. Mark each beam off on the drawing as you list it. Note cambered beams, beams with moment connections, and beams with penetrations.
4. Bracing. Count braced bays from the elevations, with their gusset plates.
5. Lintels, posts and short pieces. Loose lintels, posts, hangers, kickers and frames around openings. These add pieces more than weight.
6. Plates. Base plates, cap plates, stiffeners, shear tabs and connection plates, each with its dimensions so the weight can be calculated.
7. Bolts and anchor rods. Count by type, diameter and length. These are counted, not weighed into the steel tonnage.
8. Miscellaneous steel. Stairs, railings, ladders, edge angles, roof frames and supports, usually as a separate section.
9. Summarize. Total weight by category (columns, beams, bracing, plates, misc), piece counts, and a list of assumptions and exclusions.
Weights: from designation to kilograms
Canadian wide-flange designations make the main members easy. The second number in a W-shape name is the nominal mass in kg/m: a W310x39 weighs about 39 kg per metre. Our Canadian W-shape size chart gives the exact table masses.
- Wide-flange beams and columns: length × mass per metre.
- HSS, angles and channels: look up the mass per metre in the section table. HSS designations give dimensions and wall thickness, not mass.
- Plate: length × width × thickness in metres × 7,850 kg/m³.
Our guide on how to calculate structural steel weight covers the formulas and unit conversions.
On lengths: early takeoffs often use grid (centre-to-centre) dimensions. A detailed takeoff adjusts for how each member frames in, such as a beam stopping at a column face or a post sitting on a base plate. The difference is usually small next to counting errors, but be consistent and say which you used.
Worked example: a small steel frame
A one-storey steel frame from a set of drawings, using table masses from the CISC section tables:
| Mark | Section | Qty | Length (m) | kg/m | Weight (kg) |
|---|---|---|---|---|---|
| B1 | W310x39 | 2 | 7.2 | 38.8 | 558.7 |
| B2 | W250x33 | 3 | 4.8 | 32.9 | 473.8 |
| C1 | W200x46 | 4 | 3.6 | 46.2 | 665.3 |
| BP1 | Plate 300 x 300 x 20 mm | 4 | 56.5 | ||
| CP1 | Plate 250 x 250 x 16 mm | 4 | 31.4 |
How the plate weights work: 0.30 × 0.30 × 0.020 m = 0.0018 m³ × 7,850 = 14.1 kg each, so 56.5 kg for four. The cap plates are 0.25 × 0.25 × 0.016 = 0.001 m³, or 7.85 kg each.
Main members: 1,697.8 kg. Plates: 87.9 kg. Subtotal: about 1,786 kg, or 1.79 tonnes, before connections.
Then list what the subtotal doesn't include yet:
- Connections: shear tabs or clip angles at each beam end (10 beam ends here), with bolts by size and length.
- Anchor rods: count per base plate.
- Anything on the architectural drawings, such as lintels or a ladder.
Nine main pieces and eight plates, plus connection material, is the piece count that drives shop time.
Connections and the items takeoffs miss
Connections are where takeoffs most often come in light. If the drawings show connection details, take them off piece by piece. If connections are designed by the fabricator's engineer, as they often are, the estimator has to allow for them based on the connection types and past jobs, and should say so in the assumptions.
Other common misses: base plates and leveling plates, stiffeners at point loads, bracing gussets, frames around roof openings and shafts, slab edge angles, loose lintels, and bolts. Our early tonnage estimating guide has a checklist table of these items.
Check the takeoff before it is priced
- Count check. Compare your column and beam counts against the grid. Every bay should have its framing.
- Ratio check. Divide total weight by floor area and compare with similar past jobs. A big outlier means something is missing or doubled.
- Revision check. Confirm the takeoff matches the latest drawings and every addendum.
- Scope check. List exclusions: joists and deck, misc steel, galvanizing, fireproofing, erection, anything by others.
- Second look. Have someone else check the biggest items. Most errors are in counts, not arithmetic.
Get a free steel takeoff
Send us your structural or architectural drawings and we will prepare a detailed take-off and quote, free of charge. Once approved, we produce the shop drawings in-house and fabricate the beams, columns, posts, lintels and plates, with CWB certified welding and delivery across the GTA and Ontario.
Send your drawings for a quote, or see our services.
Frequently asked questions
What is a steel takeoff?
A steel takeoff, or material takeoff, is a list of every steel item on the drawings with its size, length, quantity and weight. It is the quantity side of an estimate; pricing, shop labour, delivery and erection are added afterwards.
How do you calculate steel weight for a takeoff?
For wide-flange beams, the Canadian designation gives the mass: a W310x39 is about 39 kg per metre, so multiply by the length. For HSS, angles and channels, look up the mass per metre in a section table. For plate, multiply length × width × thickness in metres by 7,850 kg/m³.
What is usually missed in a structural steel takeoff?
Connections, base and cap plates, bolts and anchor rods, bracing gussets, frames around openings, edge angles, lintels and miscellaneous steel. Missing revisions and addenda is another common cause of a light takeoff.
Do you use grid lengths or actual member lengths?
Early takeoffs often use grid (centre-to-centre) dimensions. A detailed takeoff adjusts lengths for how each member frames in, but the difference is small next to errors in counts and missing items.