Steel pan stairs are stairs built with steel stringers and shallow steel trays, called pans, for each tread and landing, which are filled with concrete on site. The steel carries the load and the concrete gives a solid, quiet walking surface that looks and wears like a concrete stair. They are the standard stair in many commercial, institutional and multi-unit stairwells because the steel can be installed early in construction, the risers are closed, and the stair can be used by trades long before the finishes go in.
How a steel pan stair is built
A pan stair has a few main parts:
- Stringers. Usually steel channels, one on each side, running from floor to landing. Channels give a flat face to the stairwell and a web to fasten the pans to. Stringer types and sizing are covered in steel stair stringer sizes and types.
- Tread pans. Each pan is formed from bent steel plate or sheet: a riser at the back, a shallow tray for the concrete, and a nosing at the front. The pans are welded to the stringers directly or fastened through clip angles.
- Nosings. The front edge of the pan forms the nosing, and many specifications call for a cast-in abrasive or steel nosing set in the concrete for grip and visibility.
- Landings. Formed with steel deck or plate pans, supported on steel framing (channels or angles around the edge, with intermediate members as needed) or on the stairwell walls.
- Landing reinforcement. The concrete fill on landings is commonly reinforced with welded wire mesh or rebar, as shown on the drawings.
- Railings. Guards and handrails are usually welded or bolted to the stringers or the landing edge channels.
The result is one assembly of steel that is shop fabricated in flights and landings, shipped to site and bolted or welded into place.
Why pan stairs are so common in commercial buildings
Pan stairs sit between an all-steel stair and a cast-in-place concrete stair, and they take the best parts of each:
- Early installation. The stair can go in with the structure, giving trades access between floors long before finishes.
- No stair formwork. The pans act as the forms. There's no shoring, no cast-in-place stair forms and no wait for a structural concrete stair to cure.
- Closed risers. The 2024 Ontario Building Code only allows open risers in a short list of locations, such as stairs serving a single dwelling unit, fire escapes, maintenance stairs, service room stairs and most industrial stairs. Exit and public stairs need closed risers, which pans provide.
- Concrete walking surface. Solid, durable, quiet underfoot, and easy to finish or cover.
- Lighter structure. A pan stair weighs far less than a full concrete stair, which helps where the stair hangs from or bears on the building frame.
For a wider comparison, see steel stairs vs concrete stairs.
The installation and fill sequence
A typical pan stair goes in like this:
- Shop drawings and review. Floor-to-floor heights, landing elevations, stair width and the finished floor build-up at each level are confirmed. The fabricator's drawings are reviewed before fabrication.
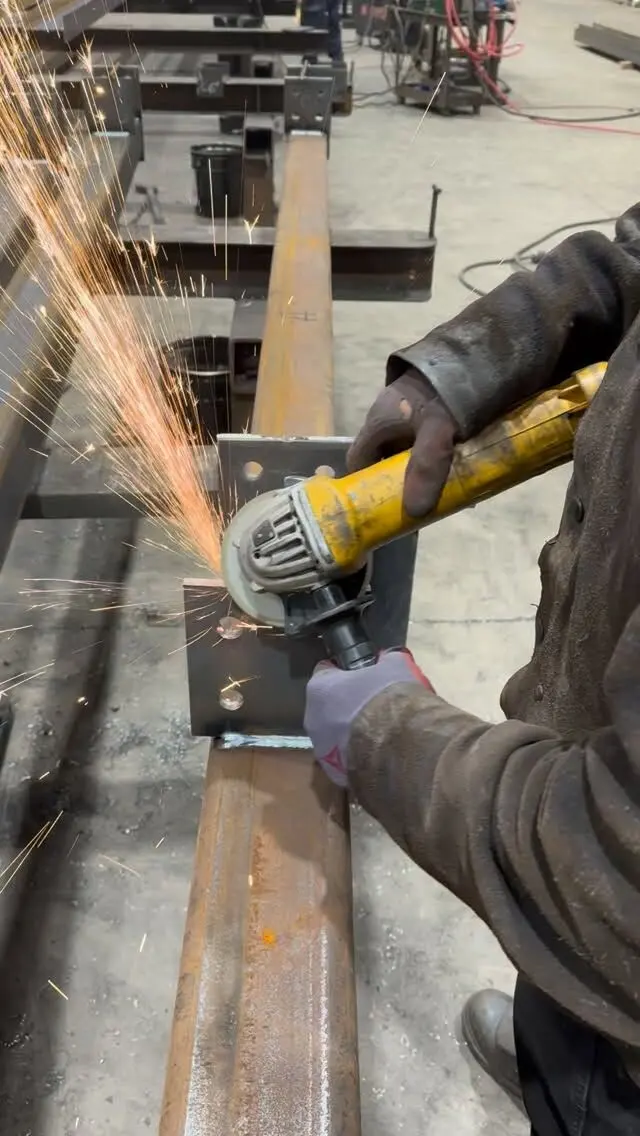
- Fabrication. Flights and landings are built in the shop, with pans welded in, and primed or finished as specified.
- Delivery and erection. Flights are set on landings and floor connections, plumbed and levelled, then bolted or welded. Our article on how to install metal stairs covers this stage.
- Temporary protection. Until the pans are filled, they are a hazard. Sites usually put temporary wood or other solid fill in each pan or restrict use of the stair.
- Concrete fill. The concrete trade places reinforcement in the landings as drawn, fills the tread pans and landings, sets any cast-in nosings, and finishes the surface.
- Finishes and railings. Paint, nosing strips, colour contrast at the leading edges where required, and railings complete the stair.
The fill is usually done by the concrete contractor or the general contractor rather than the steel fabricator. That split is one of the most common gaps in a pan stair scope, so settle who supplies and places the fill, the landing reinforcement, the cast-in nosings and the finishing at the quote stage.
Details that make pan stairs go smoothly
Most pan stair problems are dimensional, and most can be avoided on paper:
- Finished floor build-up. The top and bottom risers depend on what goes on the floor at each level. Part 9 of the Ontario Building Code limits riser variation within a flight to 5 mm between adjacent risers and 10 mm across the flight, so the detailer needs the finished floor build-up at every level.
- Fill depth. The pan depth and the concrete fill set the final tread surface. If the fill is thicker or thinner than planned, every riser changes, so the pans and fill are detailed together.
- Pan stiffness. Wet concrete is heavy. Pans and landing decks must carry the wet concrete and the people placing it without sagging, which is part of the stair design.
- Nosing alignment. The nosings line up along a straight line at the stair's slope. Pans that are out of line show up clearly once the concrete is in.
- Landing connections. Landings may hang from the floor above, bear on walls or sit on posts. Connections to concrete often use embed plates, which need to be in the walls before they're poured; see embed plates.
- Rise and run. The stair still has to meet the rise, run, width and headroom rules for its type; see Ontario Building Code rules for steel stairs.
Exterior pan stairs
Pan stairs are mostly used indoors. Outside, a closed pan holds water, and water trapped between steel and concrete leads to rust from inside the pan and freeze-thaw damage to the fill. Where an exterior pan stair is used, the pans need drainage and the steel is usually hot-dip galvanized. For most exterior steel stairs, grating treads are simpler. Open bar grating and perforated plank treads drain freely and avoid the trapped-water problem altogether.
Pan stairs in homes
Pan stairs are uncommon in houses. Residential steel stairs more often use plate stringers or a mono stringer with wood or stone treads, which suit the finish rules for treads inside dwelling units and the look most homeowners want. Pan stairs do appear in multi-unit residential buildings, where the stairwells are exit stairs built like commercial stairs.
What to send for a pan stair quote
Pan stairs are usually priced as a package per stairwell. To quote one accurately, a fabricator needs:
- Architectural and structural drawings of each stairwell, with plans and sections
- Floor-to-floor heights and the finished floor build-up at every level
- Landing sizes and support conditions: hung from above, bearing on walls, or on posts
- Stair width, rise and run, or the code category so they can be laid out
- Railing and guard details, including wall-mounted handrails
- Nosing type and any cast-in items in the fill
- Finish: shop primer, paint or galvanizing
- Scope split: who supplies and places the concrete fill, landing mesh or rebar, and who installs the steel
Listing these up front makes quotes from different fabricators comparable, and it flushes out the scope gaps before they turn into extras.
Steel pan stairs from Procut
We fabricate custom steel stairs, landings and railings, with shop drawings prepared in house and CWB certified welding, and we supply rebar for concrete work. Engineering services are available for stairs that need design, and deliveries across the GTA and Ontario can be phased to suit your schedule. We fabricate and deliver the stair package, and installation is by your installer or contractor.
Send your stair drawings for a quote, or see our services for miscellaneous steel fabrication and detailing.
Frequently asked questions
What are steel pan stairs?
Steel pan stairs are stairs with steel stringers and shallow steel trays, called pans, forming each tread and landing. The pans are filled with concrete on site, so the stair has a steel structure and a concrete walking surface. They are the standard stair in many commercial and multi-unit stairwells.
Who pours the concrete in pan stairs?
Usually the concrete contractor or general contractor, not the stair fabricator. The steel fabricator supplies and the erector installs the stair with empty pans, and the fill is placed later. The contract should say who does the fill, the landing reinforcement and the finishing.
Can you walk on pan stairs before the concrete is poured?
Empty pans are a trip and fall hazard, so sites normally either fill them with concrete early or put temporary wood or other solid fill in each pan up to the top edge, and restrict use until that is done. Follow the site's safety plan.
Do steel pan stairs need rebar?
The thin fill in the treads usually relies on the steel pan, but landings are often reinforced with welded wire mesh or rebar as shown on the drawings. The structural or stair design sets what is required.
Are pan stairs cheaper than concrete stairs?
It depends on the building. Pan stairs avoid the formwork and curing of a cast-in-place concrete stair and can go in early, but they add a concrete fill step. Compare quotes for the same stair and finish.