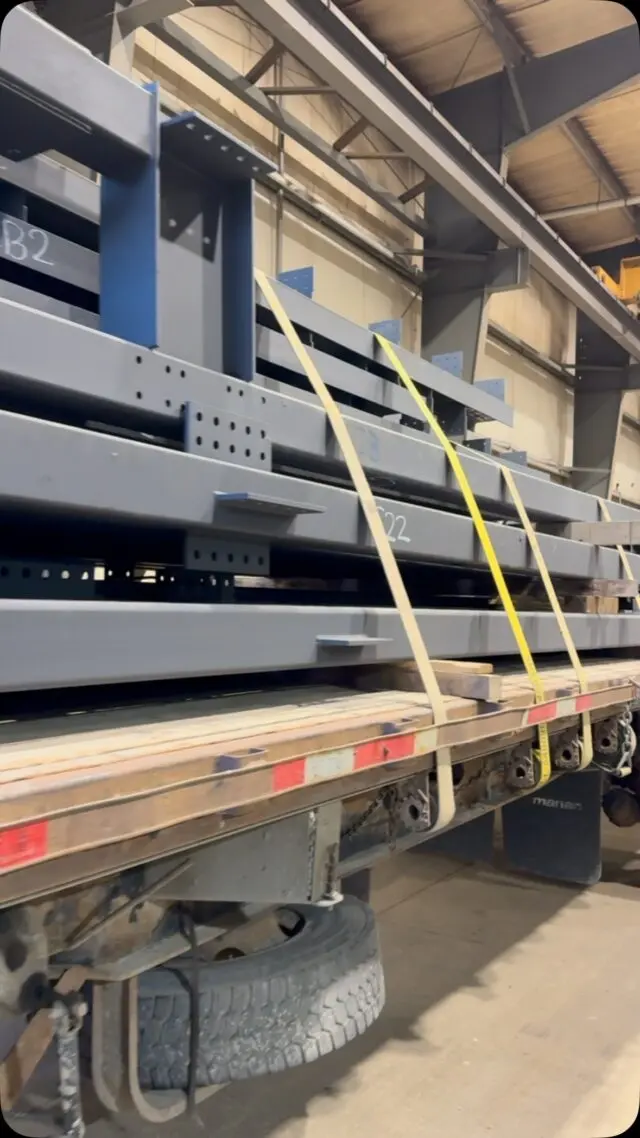
To get an accurate steel beam quote, send the structural drawings or the engineer's beam detail, plus the site address, access notes and the scope you want (supply only, delivered, or supplied and installed). If you don't have drawings yet, send the beam size, length, quantity and how it connects at each end, and expect the quote to list its assumptions. The more of the checklist below you can fill in, the fewer surprises between the quote and the invoice.
Why the details matter
A beam quote isn't just the steel. The raw section is priced by weight, but the cutting, holes, plates, welding, finish, drawings and delivery are often a large share of the total, and every one of those depends on details that only the drawings show. When details are missing, a supplier has two choices: guess low and add extras later, or price in allowances for things you may not need. Either way the quote is less useful. Our article on steel beam prices in Canada explains how each part of a beam price is built up.
The quote request checklist
1. Drawings
- Structural drawings or the engineer's detail for the beam and posts. Permit drawings work; issued-for-construction drawings are better.
- Architectural drawings if they show heights, openings or finishes the steel has to fit.
- The revision or date of the drawings, so the quote can reference them.
2. Members
For every beam, column, post or lintel:
- Designation, exactly as on the drawing (for example W250x33 or HSS 102x102x6.4). If you're unsure how to read it, see how to read steel beam sizes.
- Grade, if specified. Canadian drawings commonly call for CSA G40.21 350W for W-shapes.
- Length, and whether it's a field-measured or drawing dimension.
- Quantity.
3. Connections at each end
This is the section most quote requests skip, and it's where most price differences come from.
- What the beam sits on: a steel post, a wood post, a concrete or block wall, a pocket in a foundation wall.
- What sits on or frames into the beam: wood joists on the top flange, joists on hangers, another steel beam.
- Plates: bearing plates, cap and base plates, end plates, veneer plates. Sizes and thicknesses.
- Holes: for bolting nailers, posts or connections, with sizes and spacing.
- Welding: anything welded on, from stiffeners to clips.
- Camber, if the engineer specifies it.
4. Posts and columns
- Section, height, base and cap plate details, and anchor bolt holes.
- Whether the posts should come with the beam as one package (usually yes, so the holes line up).
5. Finish
- Mill finish, shop primer, a paint system, or galvanizing.
- Whether the steel will be exposed and needs a better appearance.
6. Site and delivery
- Site address and the nearest cross street.
- Access: driveway width, overhead wires, trees, laneways, and how far from the truck to the final position.
- Unloading: who unloads, and with what (a crew, a boom truck, a forklift).
- Route inside the building: for basements, the stair or window the beam has to pass through. Photos help.
- Timing: when the site will be ready, and whether you need phased deliveries.
7. Scope
- Supply only, supply and delivery, or supply and installation.
- Whether shop drawings are needed, and who approves them.
- Whether you need engineering help, or already have an engineer.
8. Contact and schedule
- Your name, phone, email and role (owner, contractor, designer).
- The date you need the quote and the date you need the steel.
A sample quote request
You can copy and adapt this:
Project: rear addition, [street], [municipality]. Drawings attached: structural S1 to S3, rev 2. Steel: 1 x W250x33 beam, approx. 5.2 m, 350W, with 2 x HSS 102x102x6.4 posts, approx. 2.6 m, base and cap plates per detail 3/S2. Beam carries wood joists on top flange with a bolted 2x nailer. Holes per detail 4/S2. Finish: shop primer. Site: single driveway, beam goes through a rear patio door. Photos attached. Scope: supply and deliver, we install. Steel needed week of [date].
That's enough for a fabricator to price firmly and flag anything missing.
Column and post estimates
The same checklist works for steel columns. For a column cost estimate, the key items are section, height, base plate size and thickness, anchor rod holes, the cap or connection at the top, splices if any, and finish. Basement posts are covered in our guide to lally column and steel post cost.
About engineering and "beam calculations"
Many people search for the cost of steel beam calculations because they don't have a beam size yet. A few points:
- The beam size comes first. A fabricator can't responsibly pick a beam size for you from a span alone. The loads, supports and connections have to be designed.
- Engineering fees vary with the job. One beam under a simple floor is quicker to design than a corner opening, a beam carrying a post load, or a roof beam. Ask what's included: site visit, sealed drawings, permit support and inspection.
- Some houses can use the code tables. For simple cases, a designer may size a beam from the Part 9 tables, explained in our steel beam span tables guide. Most renovation beams fall outside them.
- Engineering services are available through us for projects that need them. Mention it when you request your quote.
Why quotes change after you order
Even a good quote can move if the job changes. The usual causes:
- Drawing revisions after the building department or engineer review, which change sizes, plates or connections.
- Field measurements that differ from the drawings, especially in older houses.
- Added pieces, such as extra posts, blocking plates or a splice once access is checked.
- Finish changes, for example from primer to a paint system once the steel is to stay exposed.
- Delivery changes: a different address, a split delivery, or a site that isn't ready on the agreed day.
Sending complete, current information at the start is the best way to keep the quoted price and the final invoice the same.
Reading the quote you get back
When quotes arrive, check:
- The drawing references. Is it priced from the current revision?
- Inclusions: plates, holes, welding, posts, primer, shop drawings, delivery, installation.
- Exclusions and assumptions: these tell you what will become an extra.
- Lengths: field-measured or drawing lengths, and who takes the measurements.
- Validity: steel prices move, so quotes are usually valid for a limited time.
- Schedule: when the steel can be ready after drawings are approved.
If two quotes differ widely, line up the scope first. Our guide on where to buy steel beams in Ontario explains the difference between a steel yard and a fabricator, which accounts for many of those gaps.
Send us your beam details
We provide free take-offs and quotes from your structural or architectural drawings, and we fabricate beams, posts, lintels and plates with in-house shop drawings and CWB certified welding, delivered across the GTA and Ontario. Send your drawings or beam details for a free quote, or contact us with questions. See our steel products for what we supply.
Frequently asked questions
What do I need to get a steel beam quote?
Ideally the structural drawings or engineer's detail. At minimum: beam size and grade, length and quantity, connection details, finish, the site address and whether you want supply only, delivery or installation.
Can I get a steel beam quote without drawings?
You can get a budget figure from a size and length, but it will carry assumptions about connections and plates. A firm quote needs the engineer's details, because the connections are often a large part of the fabrication.
How much do steel beam calculations cost?
Engineering fees depend on the job: one beam under a simple floor is quicker to design than a beam carrying a point load, a corner opening or a roof. Ask engineers for a fee on your specific scope, and check whether site visits and permit drawings are included.
Why do two steel beam quotes differ so much?
Usually because they cover different scope. One may include plates, holes, primer, posts, delivery or shop drawings while the other doesn't. Line up each quote's inclusions and exclusions before comparing totals.